
Prestigious villa with park, pool and tennis court
Ref : VRCA1159
-
 Cadorago
 -
 1 400 m2
 -
 Residential
 -
 Villa - Home
Description
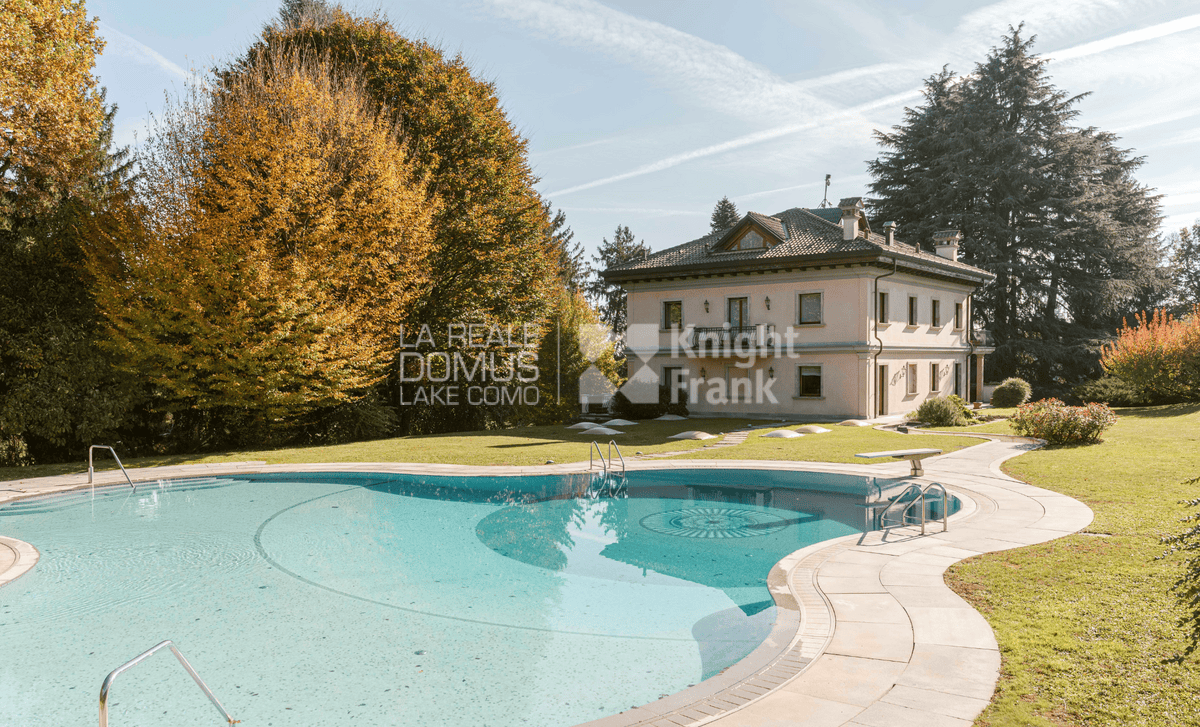
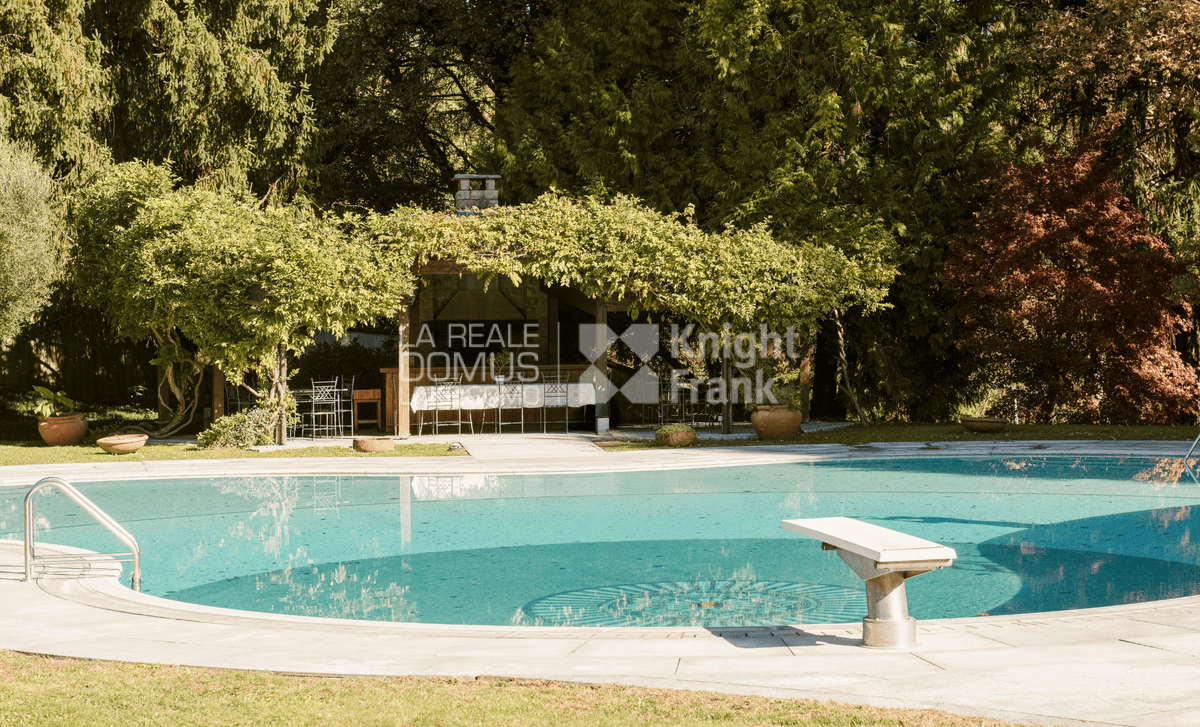
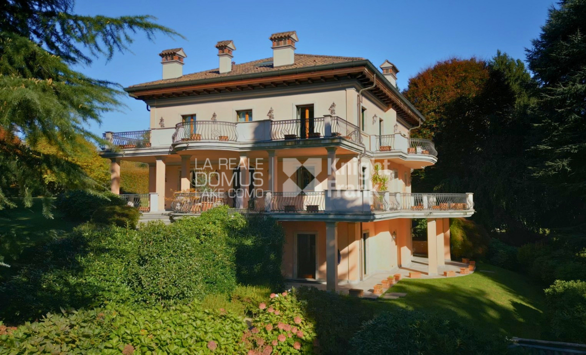
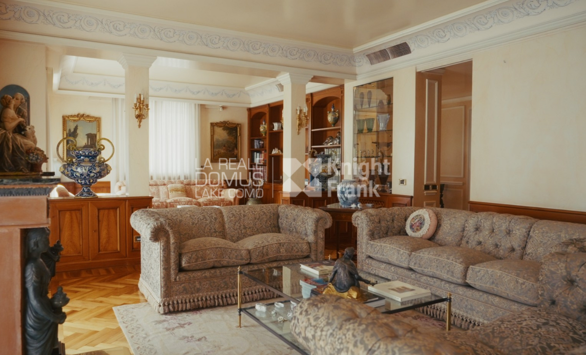
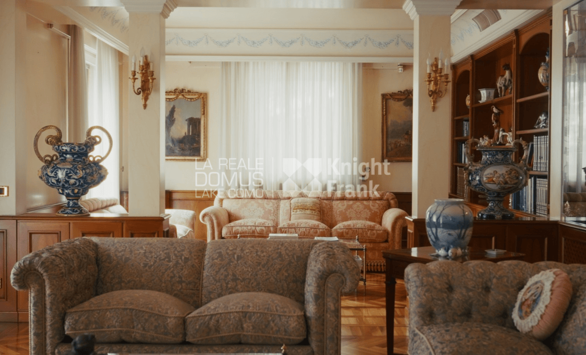
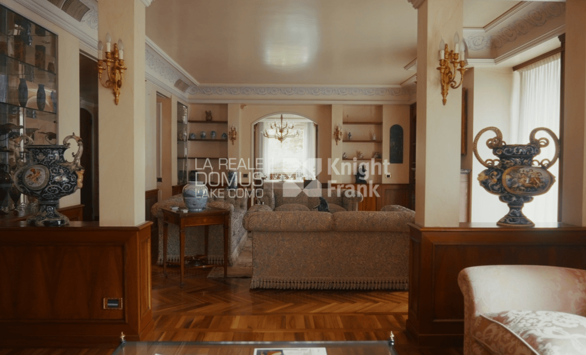
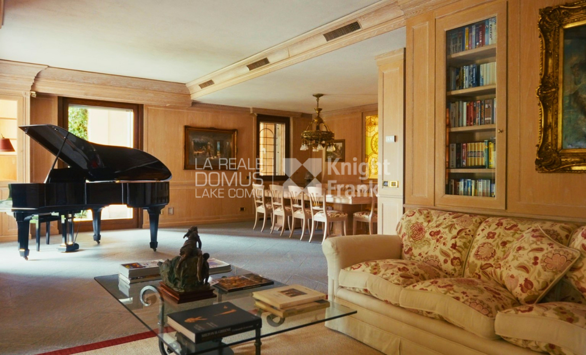
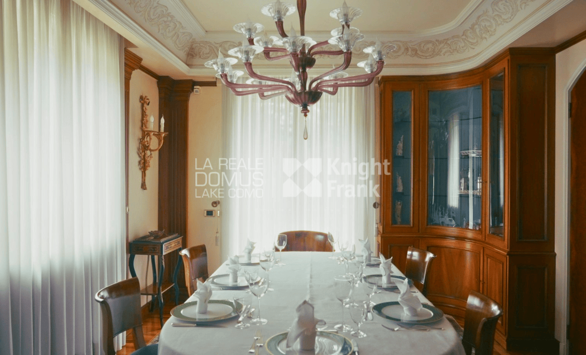
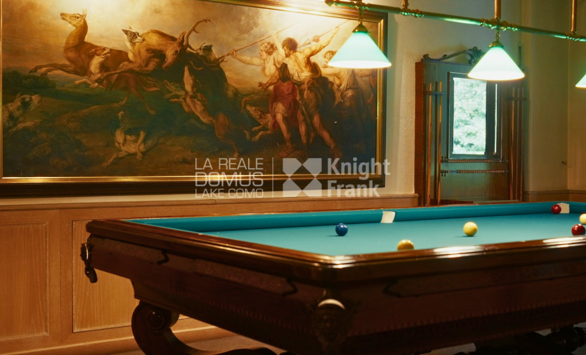
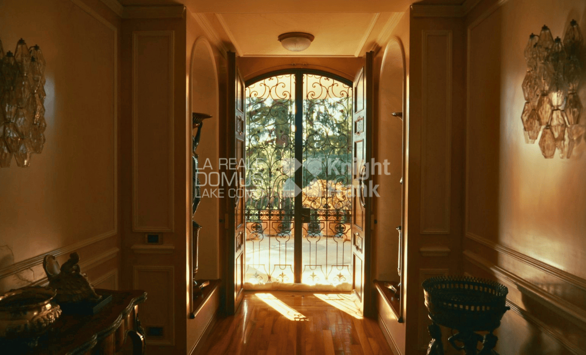

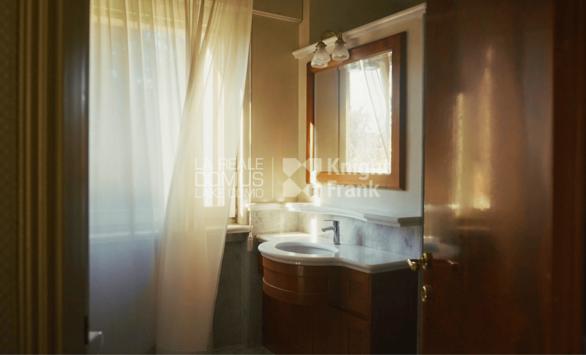
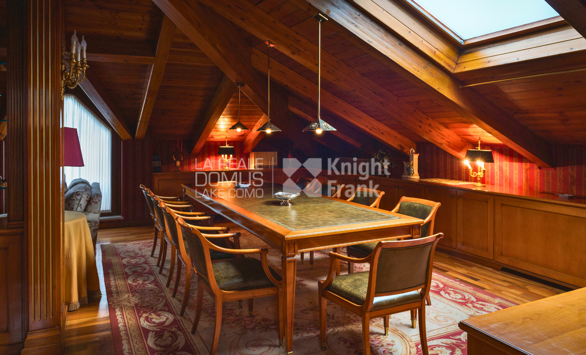
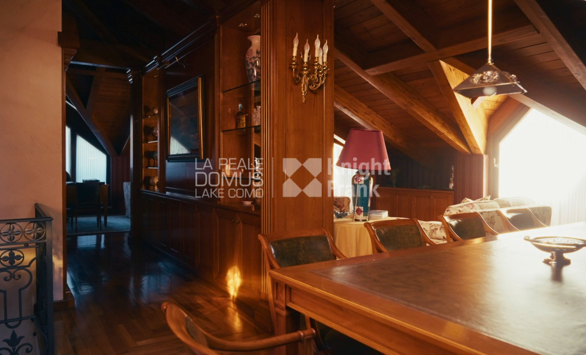
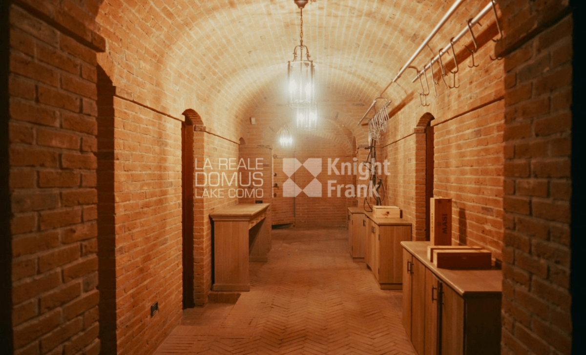
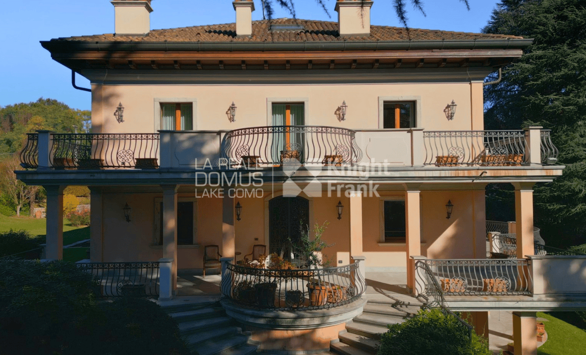
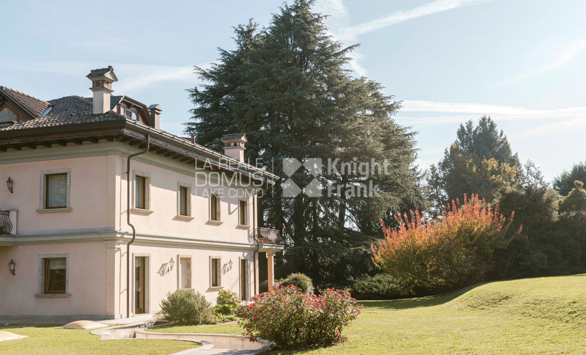
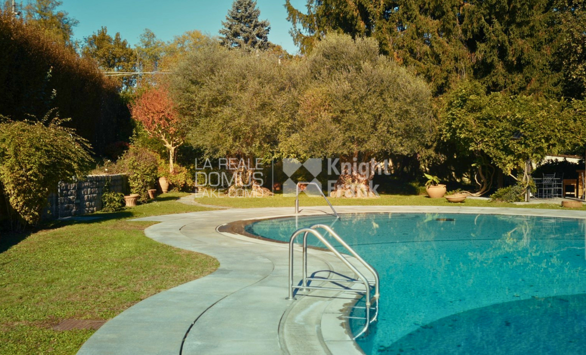
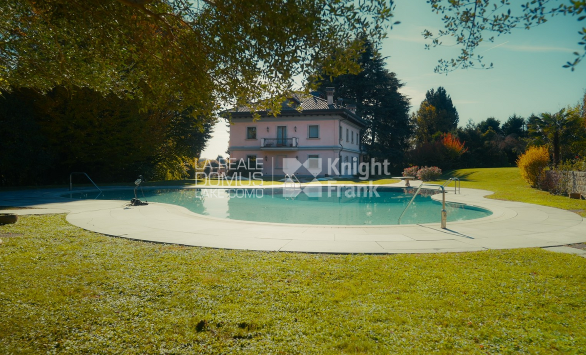
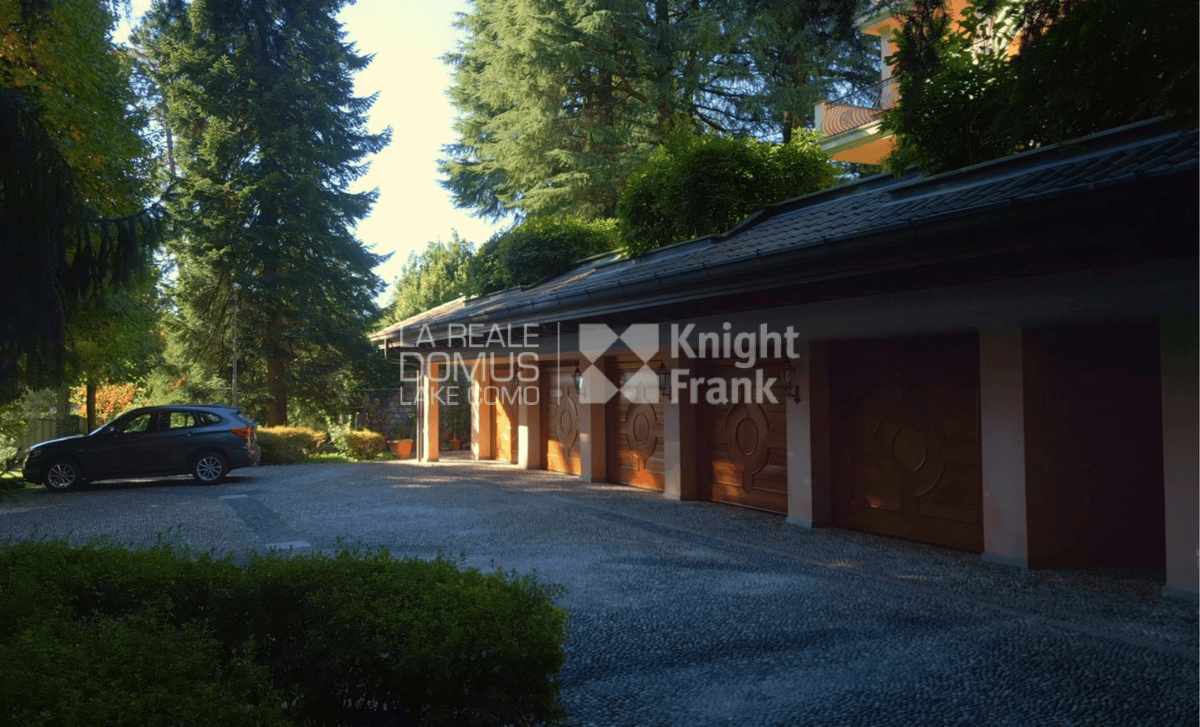
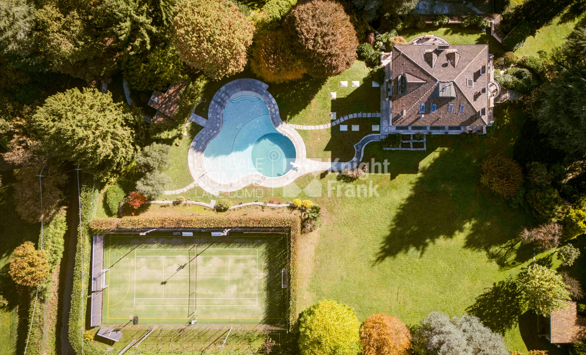
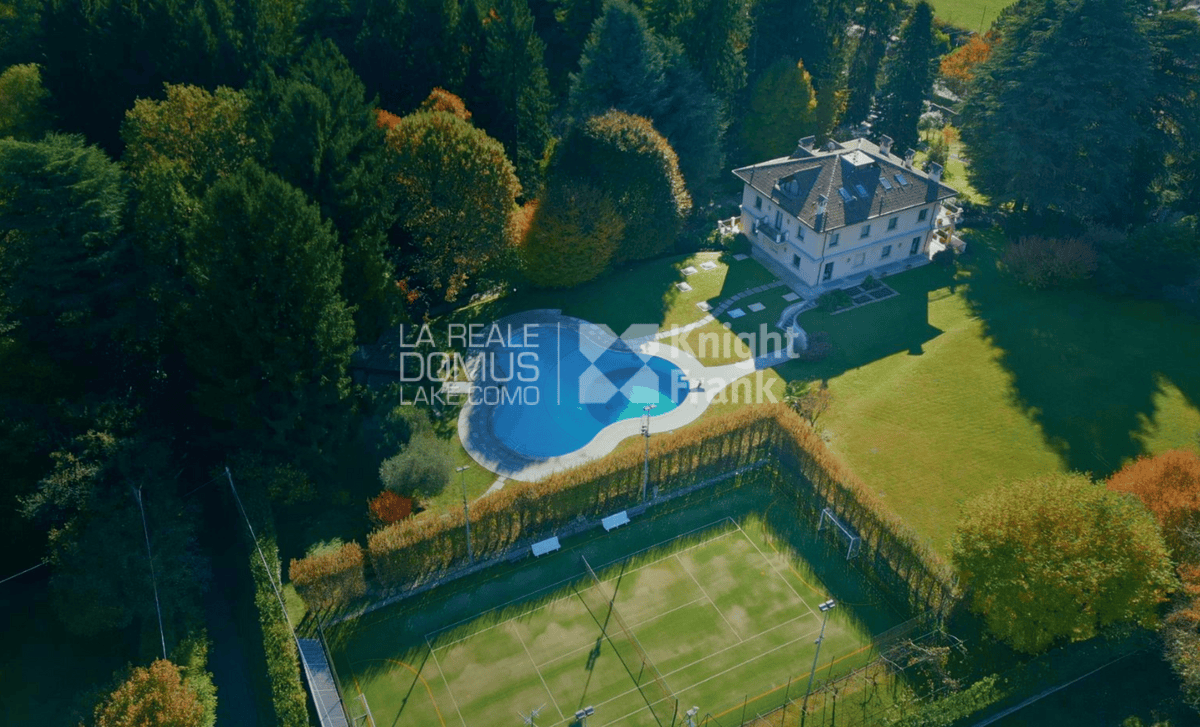
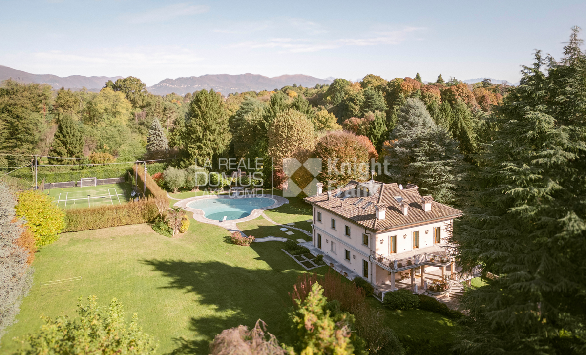
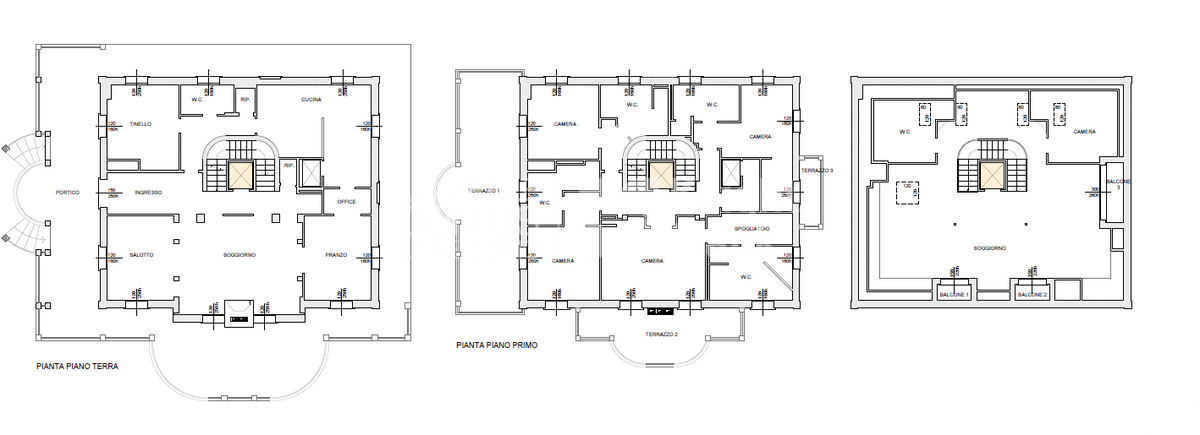
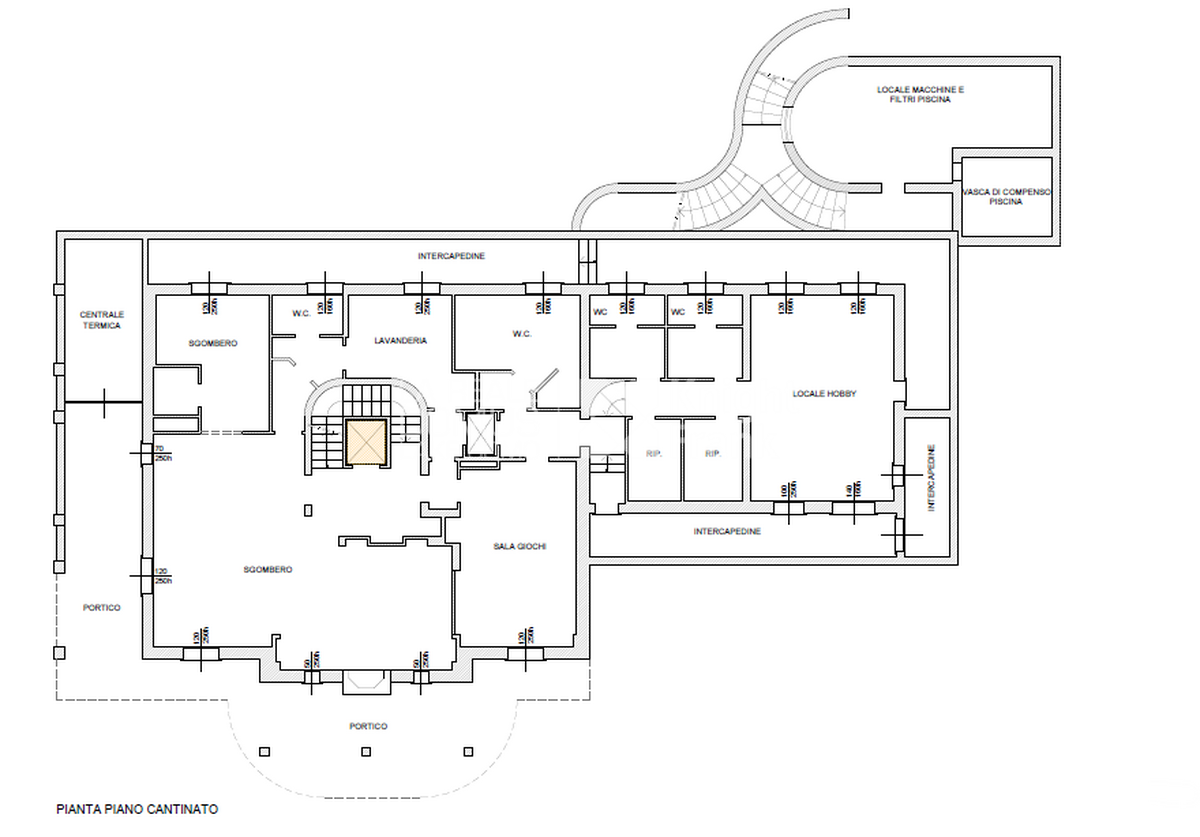
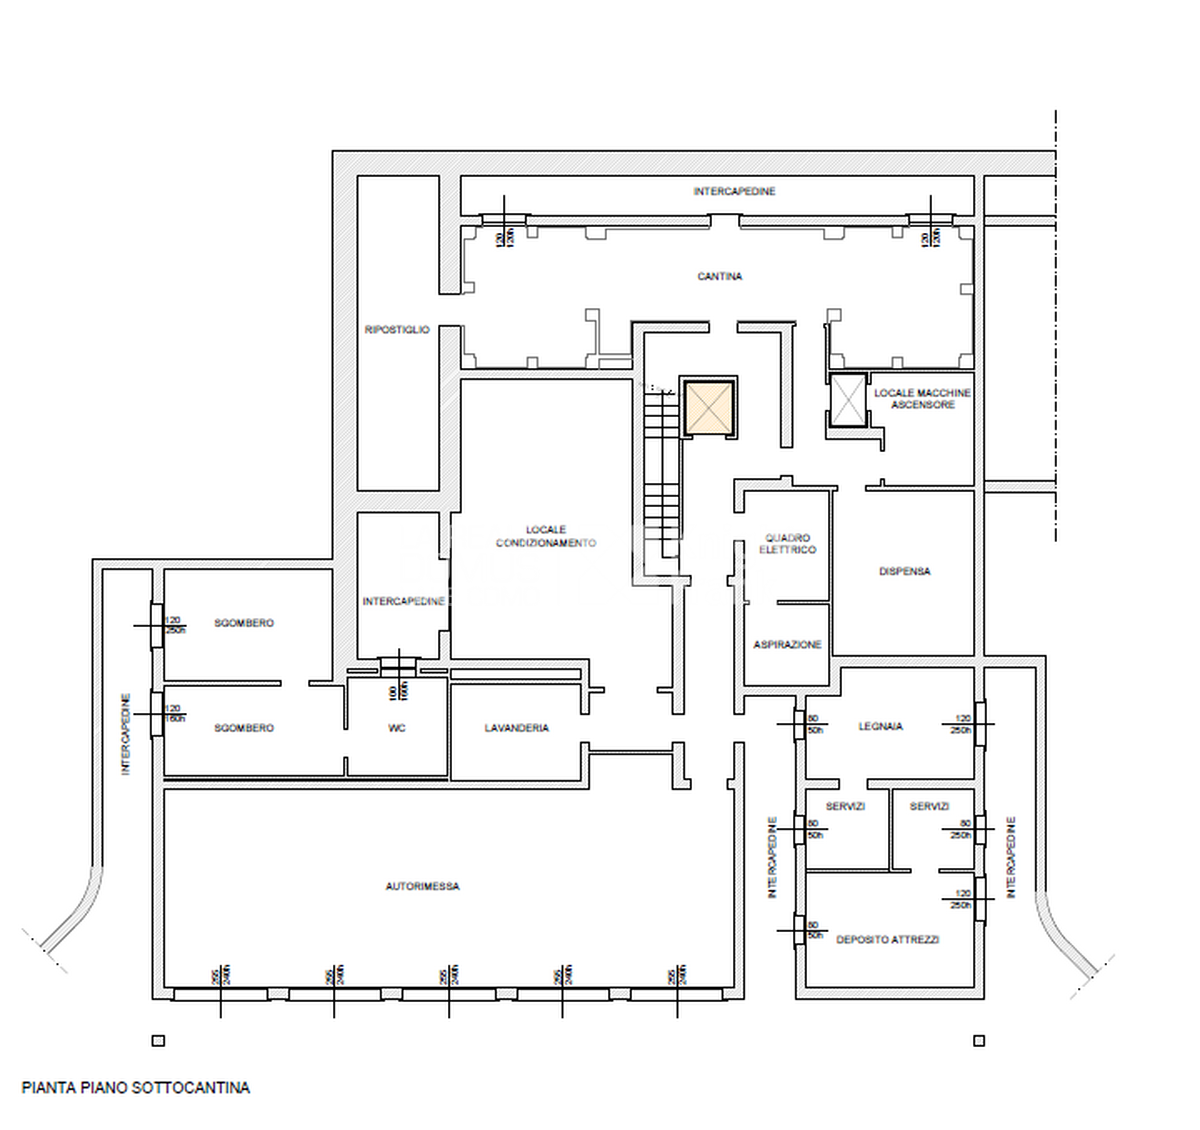
Cadorago, in an exclusive residential area surrounded by greenery and offering absolute privacy, just 10 minutes from Lake Como and conveniently connected to Milan, Varese, and Monza, is this prestigious 1,400 sqm villa set within a magnificent 8,500 sqm park featuring an outdoor swimming pool and a tennis court. On the ground floor, the main entrance — framed by an elegant portico connected to the terrace — opens into a bright living area comprising a lounge, a sitting room with a refined marble fireplace, a dining room connected to the spacious kitchen, a breakfast room, a guest bathroom, and two storage rooms. Large windows provide abundant natural light and splendid views of the park. The first floor, connected by a stone staircase, hosts the sleeping area: a master bedroom with en-suite bathroom, walk-in wardrobe, and terrace; two additional double bedrooms each with private bathroom and shared balcony; and a fourth bedroom with en-suite bathroom and a balcony overlooking the pool. The second floor, a loft with exposed beams, offers a large open space currently used as a living room with access to the balconies, as well as a single bedroom with bathroom. The lower floor is dedicated to the wellness area, featuring a sauna, laundry room, games room and hobby room, Turkish bath, changing rooms, additional storage rooms, and a bathroom. In the basement, there is a garage for five cars, a pantry, a wine cellar with exposed stone walls, a woodshed, and a tool storage room. The 8,500 sqm park enhances the property with its scenic swimming pool and tennis court, giving it an exclusive and private character. Two internal lifts (on used by the staff) connect all floors, ensuring full accessibility. An exclusive residence designed for those seeking the highest level of comfort and privacy, with essential services, schools, and major transport infrastructures close at hand. A place where elegance and nature blend harmoniously, creating a superior living experience.
 Printable version
  Contact us
  Contact us
* Mandatory fields